

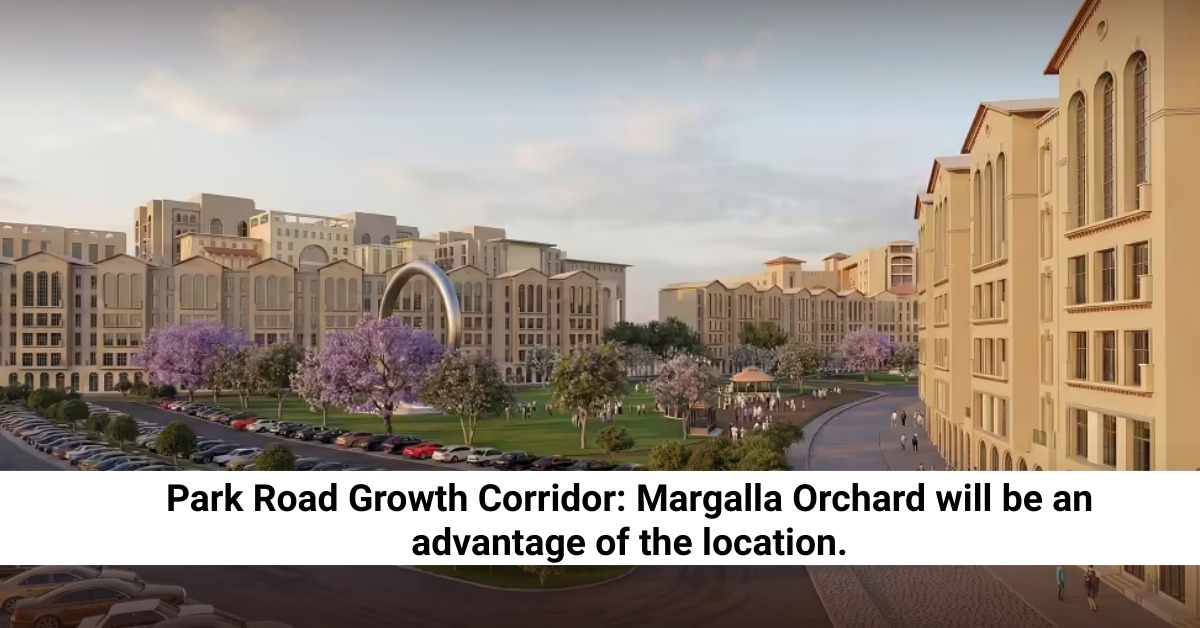
Margalla Orchard Islamabad
Discover Margalla Orchard Islamabad, a planned residential and commercial property destination in Islamabad Zone 4, offering residential plots, commercial opportunities, strategic Park Road connectivity and a distinctive natural setting near the Margalla foothills.
Thank you for reading this post, don't forget to subscribe!A Premium Address. A Smarter Property Choice.
Margalla Orchard Islamabad is a planned residential and commercial development in Islamabad Zone 4. The project brings together residential plots, commercial opportunities, community facilities and a location connected with the wider Park Road development corridor.
The development is designed for a range of property requirements. Families can explore residential plots for future homes, while investors and builders can consider different plot categories according to their objectives and budget.
Its setting near the Margalla foothills also gives the project a distinctive character, combining urban connectivity with a natural environment. Buyers should always review the latest official project information, documentation, availability and development status before making a property decision.
A Structured Vision for Modern Islamabad Living.
The Margalla Orchard Master Plan reflects a structured approach to residential, commercial and community planning. The stated project area covers approximately 8,380 Kanals in Islamabad Zone 4, with land organized to create a balanced relationship between development, accessibility and the surrounding natural landscape.
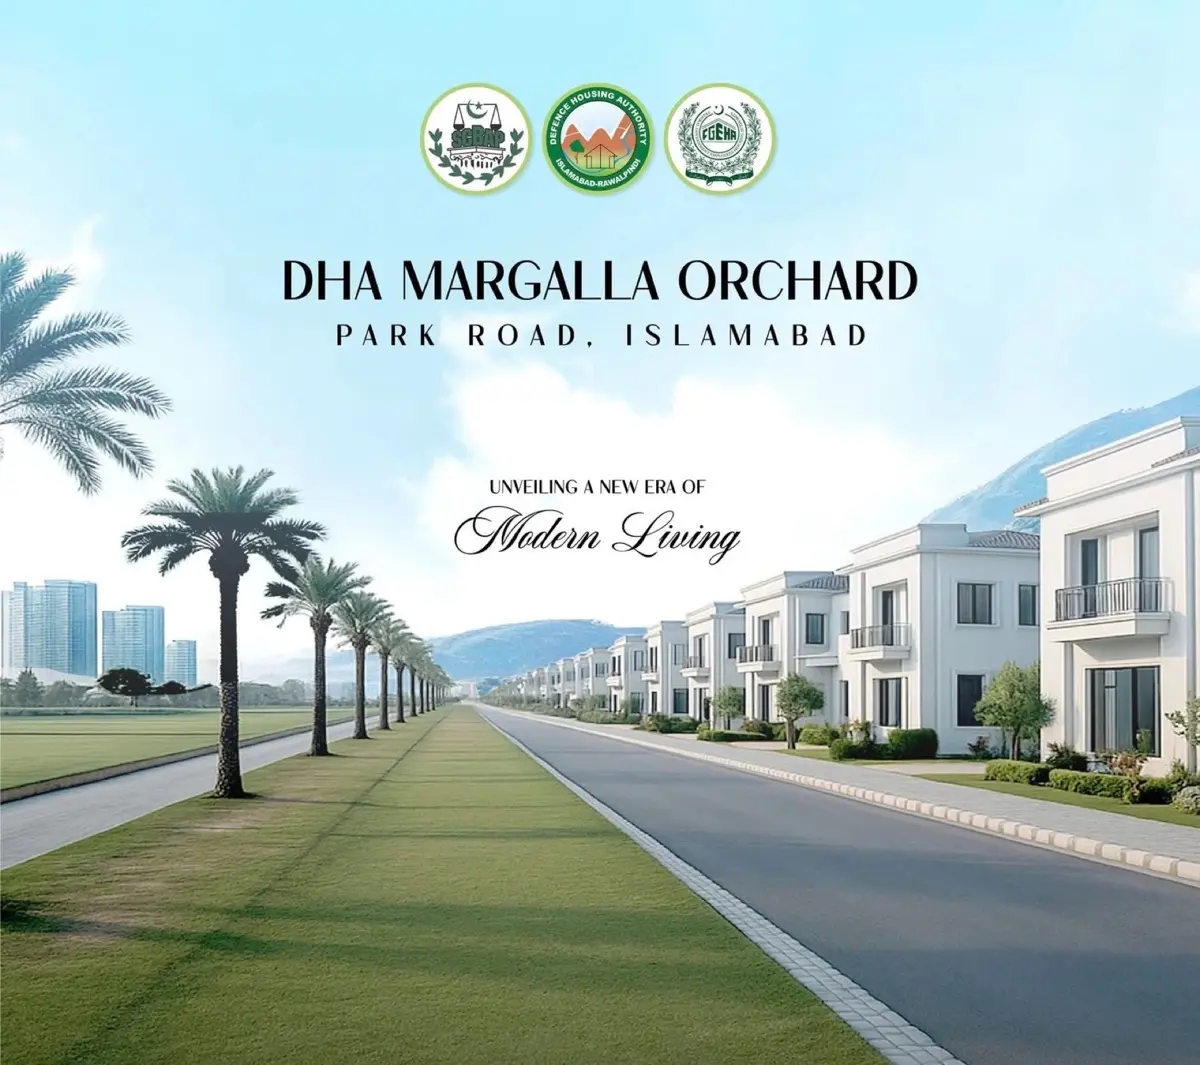
Residential Planning
Residential sectors are organized into different blocks and plot categories, giving families, builders and investors multiple options for residential property in Islamabad.
Commercial Planning
Commercial areas are distributed throughout the development to support retail, offices, restaurants, businesses and everyday services for residents.
Road & Traffic Network
A hierarchy of main boulevards, inter-sector roads and residential streets is incorporated into the master plan to support connectivity and organized traffic movement.
Natural Landscape
The planning approach considers the existing terrain and natural character of the Margalla foothills, helping create a setting where development and landscape work together.
Designed Around Location & Opportunity.
A property opportunity becomes stronger when location, planning, lifestyle and future potential are considered together.
Strategic Location
Located in Islamabad Zone 4 with Park Road connectivity and access towards important areas of the capital.
Planned Development
A structured master plan brings residential, commercial, civic and lifestyle requirements into one development.
Residential Potential
Different plot sizes provide options for families, builders and buyers looking for residential property in Islamabad.
Commercial Potential
Commercial zones provide opportunities for retail, restaurants, offices and other business activities.
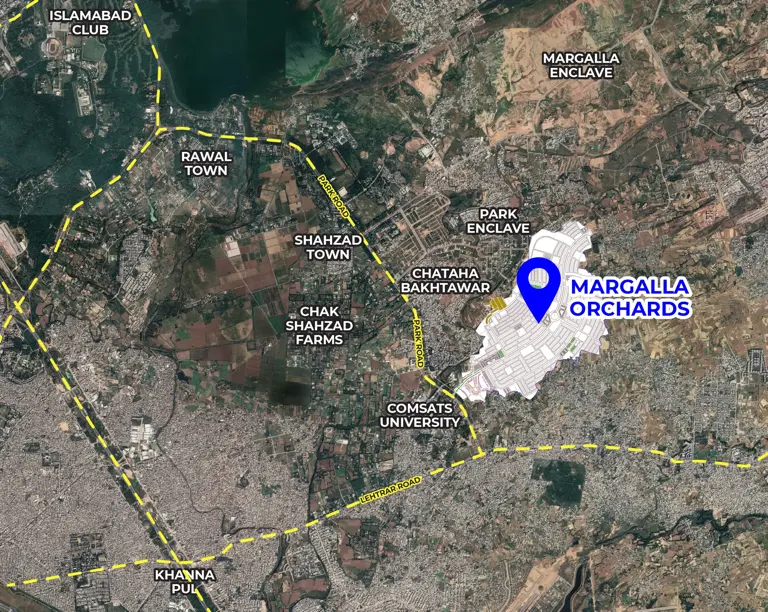
A Prime Location in Islamabad Zone 4.
Location is one of the most important factors when evaluating Islamabad real estate. Margalla Orchard benefits from its Park Road positioning and its connection with the wider Islamabad development corridor.
- Located in Islamabad Zone 4
- Park Road connectivity
- Natural surroundings near the Margalla foothills
- Access towards major Islamabad development areas
- Residential and commercial opportunities in one development
Margalla Orchard Master Plan Block Planning.
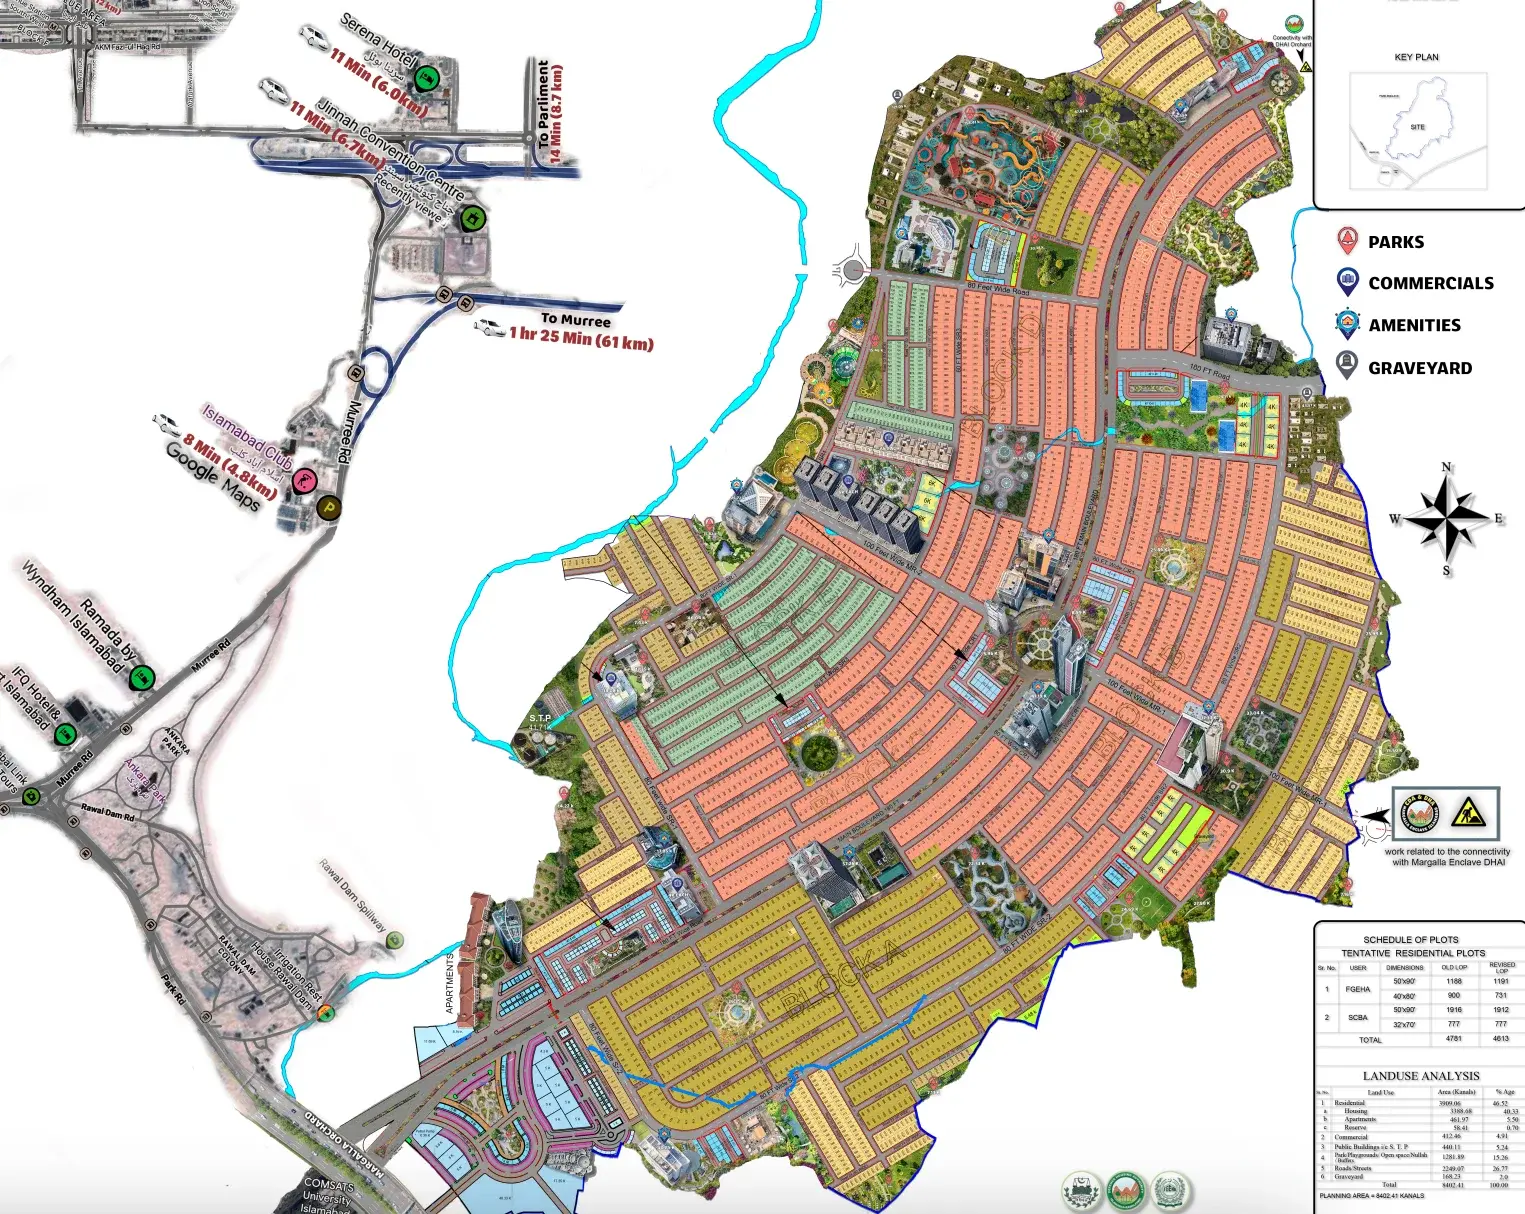
The residential master plan divides the society into Blocks A to H. The sector-based layout is intended to organize residential plots, roads, parks and community facilities while responding to the natural elevation and character of the land.
Block A & Block G — The Heights
Blocks A and G are positioned at higher elevation points within the planned layout. These blocks feature 1 Kanal residential plots and can appeal to buyers looking for larger homes, greater privacy and views towards the surrounding landscape.
Block C — The Executive Sector
Block C is positioned as an executive residential sector with wider internal avenues and 1 Kanal residential plots. Its spacious planning and residential character make it suitable for buyers seeking a premium home environment.
Blocks B, D & H — Central Access Sectors
Blocks B, D and H are planned around important access routes and central circulation areas. The stated plot mix includes 14 Marla and 1 Kanal residential plots, giving both end-users and investors different options to consider.
Blocks E & F — Community Core
Blocks E and F form an important residential portion of the planned community, with a focus on 10 Marla family plots. Their layout is intended to support neighbourhood living and practical family-oriented residential use.
Margalla Orchard Residential Plot Sizes & Distribution.
The stated Margalla Orchard Master Plan includes 4,781 residential plots distributed across three major categories. This range gives buyers different choices for home construction, family living, investment planning and future development.
| Plot Category | Total Plots | Approx. Dimensions | Approx. Share | Typical Use |
|---|---|---|---|---|
| 1 Kanal | 3,104 | 50 × 90 ft | Approx. 65% | Large & luxury residential homes |
| 14 Marla | 900 | 40 × 80 ft | Approx. 19% | Executive-style residential homes |
| 10 Marla | 777 | 32 × 70 ft | Approx. 16% | Family-sized residential homes |
Margalla Orchard 1 Kanal plots offer larger dimensions for buyers planning spacious homes and premium residential construction. The 14 Marla category provides an alternative for buyers seeking an executive-sized plot, while Margalla Orchard 10 Marla plots can suit families looking for a balanced residential option.
The figures above describe the stated master-plan distribution and should not be treated as current market availability. Buyers should confirm available plots, location, category and price with the relevant seller or property consultant.
Property Options for Different Goals.
Whether the objective is building a home, holding a long-term property asset or establishing a commercial presence, Margalla Orchard offers different property categories to explore.
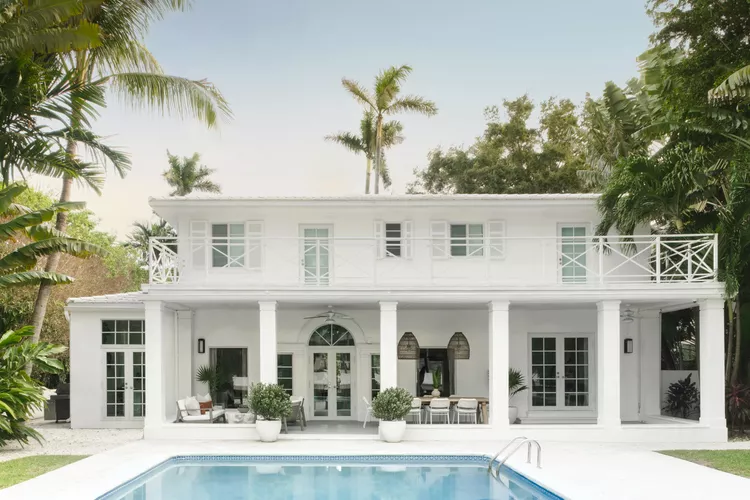
Margalla Orchard Residential Plots
Margalla Orchard residential plots can suit families, investors and builders looking for property in a planned Islamabad community. The available plot categories include 10 Marla, 14 Marla and 1 Kanal options. New booking and resale opportunities may vary according to current market conditions.
Get Residential Details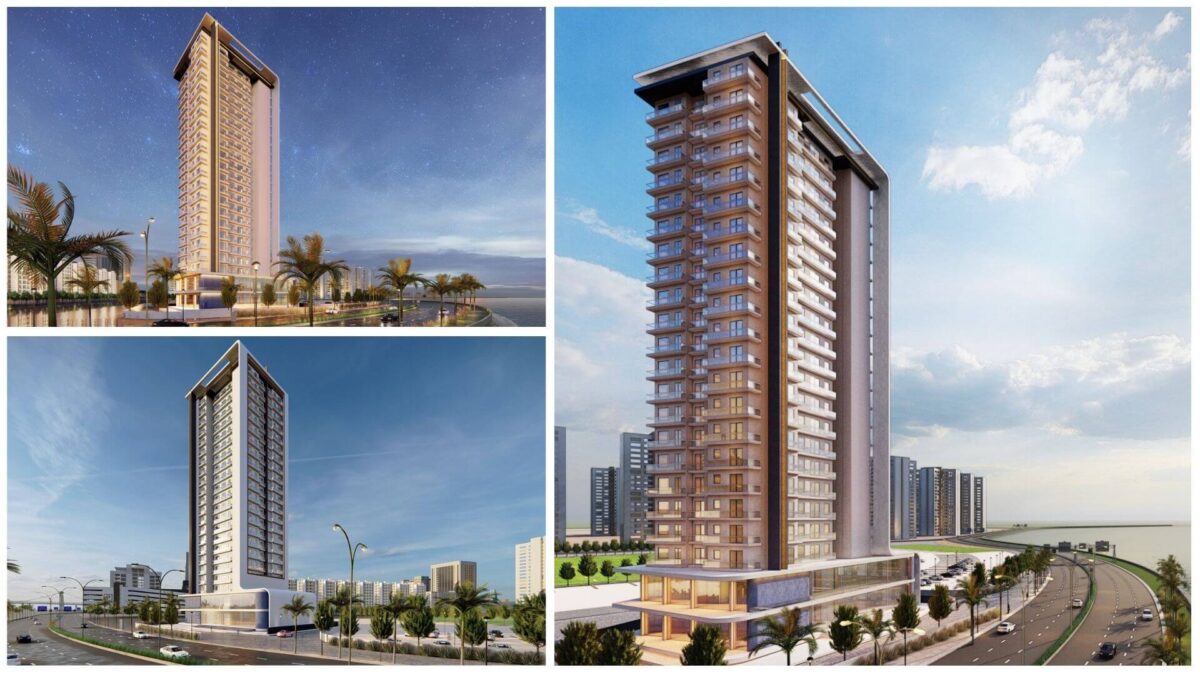
Margalla Orchard Commercial Plots
Margalla Orchard commercial plots are planned for businesses, retail outlets, restaurants, offices and other commercial activities. The commercial strategy includes distributed commercial zones and Margalla Orchards Walk, creating multiple opportunities for business and investment consideration.
Get Commercial DetailsChoose the Right Plot Size.
Margalla Orchard residential plots are available in different categories according to the stated master-plan distribution. Buyers can compare plot size, location, construction requirements and budget before choosing a property.
Margalla Orchards Walk.
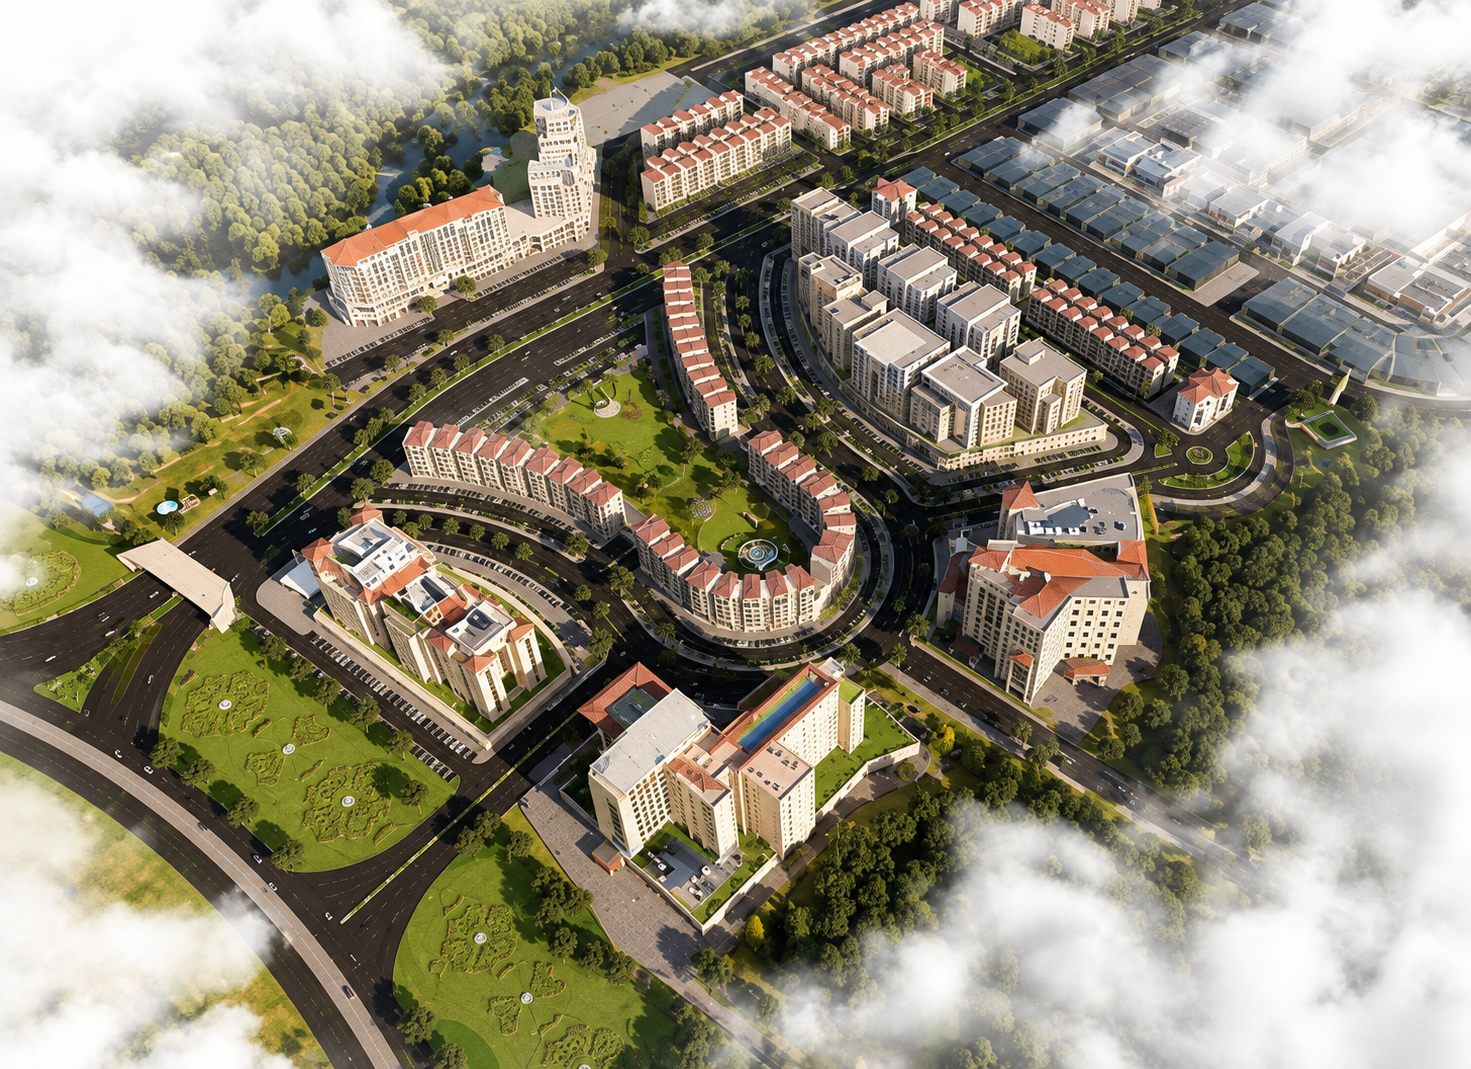
Margalla Orchards Walk is planned as an important commercial and lifestyle component of the development. Its concept is intended to create an attractive, walkable environment for retail, dining, business and lifestyle activities.
The stated commercial planning also supports vertical development, with Lower Ground, Ground and five upper floors planned for commercial or mixed-use opportunities, subject to the applicable development and approval framework.
A distributed commercial strategy can help place everyday services closer to residential areas while creating dedicated locations for businesses and brands.
Commercial Zones & Plot Categories.
The stated Margalla Orchard Master Plan includes 11 commercial zones distributed across different areas of the development. The purpose is to support retail, services and commercial activity throughout the community rather than concentrating all businesses in one location.
A standardized commercial plot category that can suit a range of retail, service and small-to-medium business requirements.
A larger commercial plot category offering additional space for businesses, retail concepts and commercial development.
Planned Roads for Better Connectivity.
Road planning is an important part of the Margalla Orchard Master Plan. The stated road hierarchy is designed to organize traffic movement between the main entrance, sectors, residential streets and commercial areas.
The main boulevard is stated at approximately 180 feet wide and provides an important spine for movement through the development. Inter-sector roads range from approximately 100 to 120 feet, creating connections between different parts of the community.
Residential streets are planned at a minimum stated width of approximately 40 feet. The layout also incorporates walking and cycling paths as part of the broader movement and lifestyle plan. Actual traffic conditions can vary with development and occupancy.
Greater Confidence Through Structured Management.
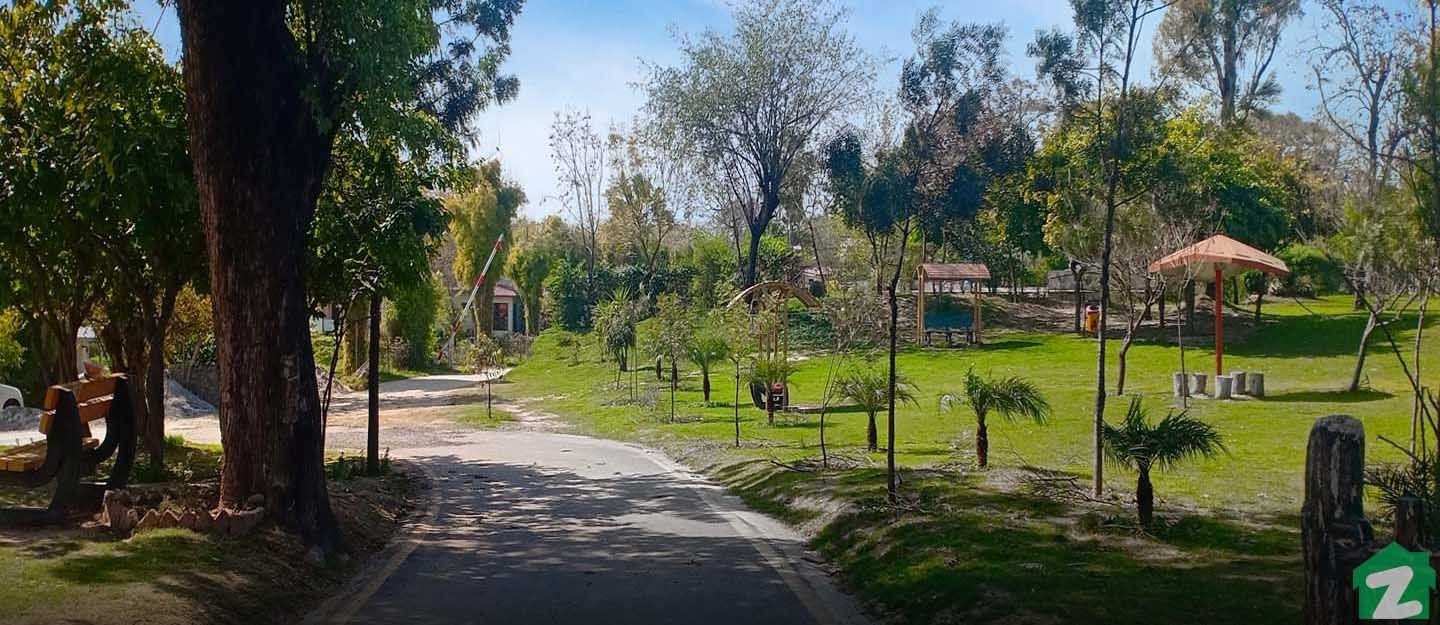
The association of DHA management with Margalla Orchard has increased attention among property buyers who value structured planning and organized development. For many investors and end-users, management, documentation, infrastructure planning and development standards are important factors when evaluating a long-term real estate opportunity.
DHA-managed property can attract market attention because buyers often associate structured management with organized development. However, market value and resale performance can change according to location, supply, demand and wider market conditions.
Buyers should verify the latest official documentation, development status, payment terms, approvals and availability before committing to any Margalla Orchard property.
Stakeholder-Based Land Allocation.
The stated master plan includes dedicated plot allocations for different stakeholder groups along with land reserved for civic and public facilities. These figures should be verified against the latest official project documentation.
The stated allocation for federal government employees under the FGEHA quota arrangement.
The stated allocation associated with the Supreme Court Bar Association quota.
Planned land allocation includes space for public buildings, administrative functions and community facilities.
Civic and community areas are intended to contribute to a balanced and functional residential environment.
Development That Works With the Land.
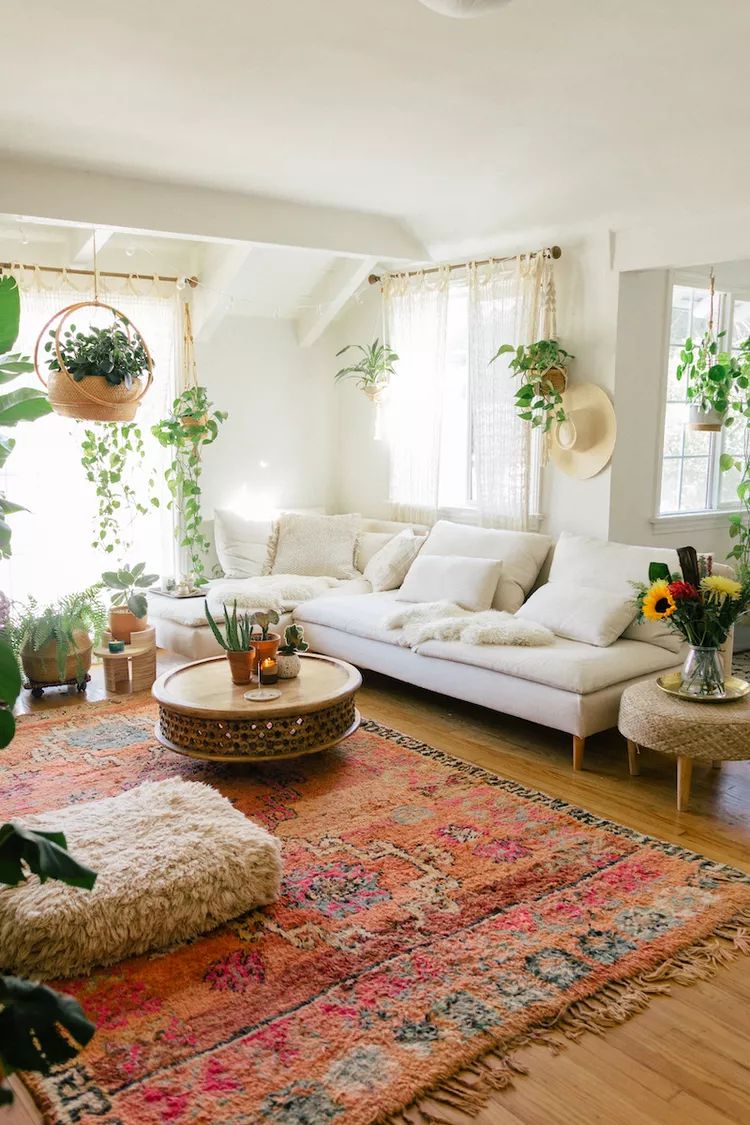
The Margalla Orchard Master Plan follows a natural contouring approach in which the existing terrain can play an important role in the development layout. Instead of relying entirely on extensive land flattening, the planning approach works around natural elevations and slopes.
Natural slopes can support surface-water drainage and help manage rainwater movement across the terrain. The topography can also provide opportunities for creative architectural solutions, including basement-level planning where appropriate.
This approach creates an opportunity to combine modern construction with the natural character of Islamabad's landscape while supporting a more integrated development concept.
- Natural contour-based planning
- Integration with the existing terrain
- Natural slope and surface-water management potential
- Landscape-conscious development approach
- Flexible architectural planning around elevation
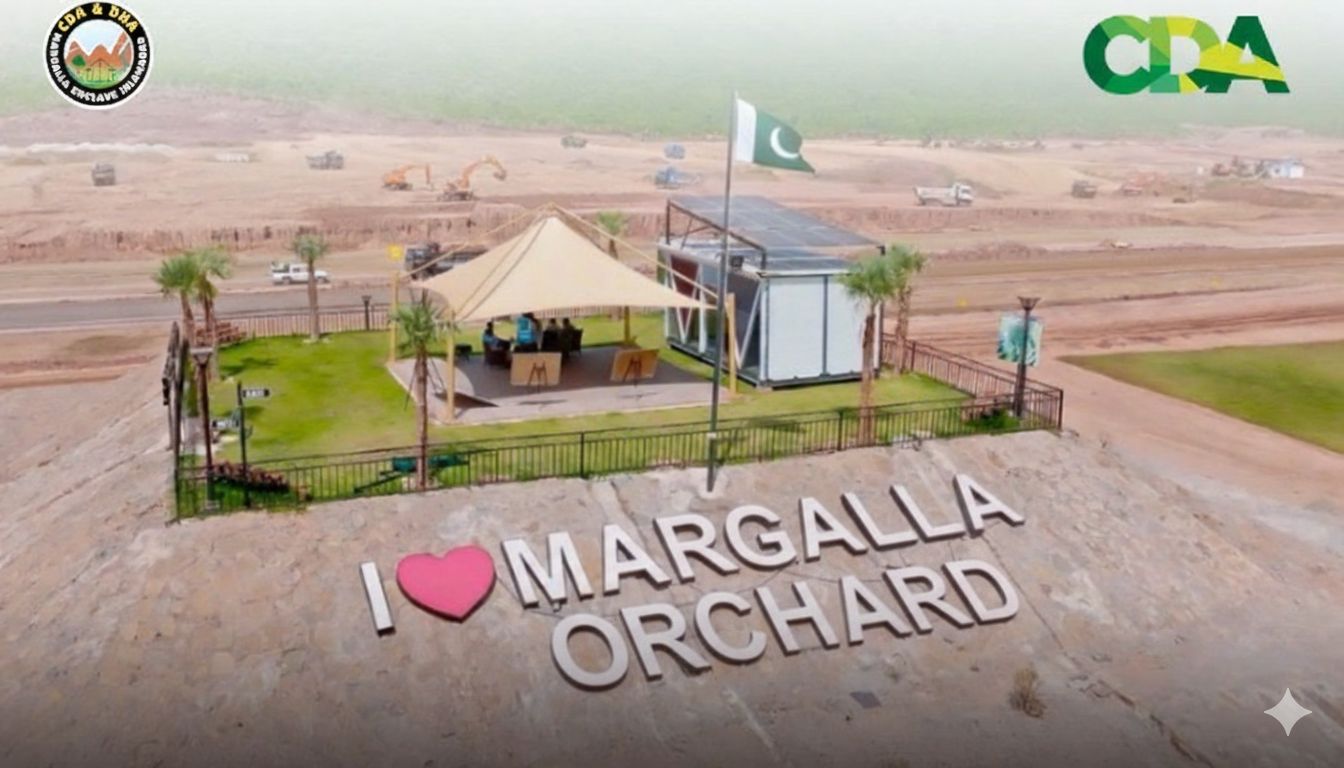
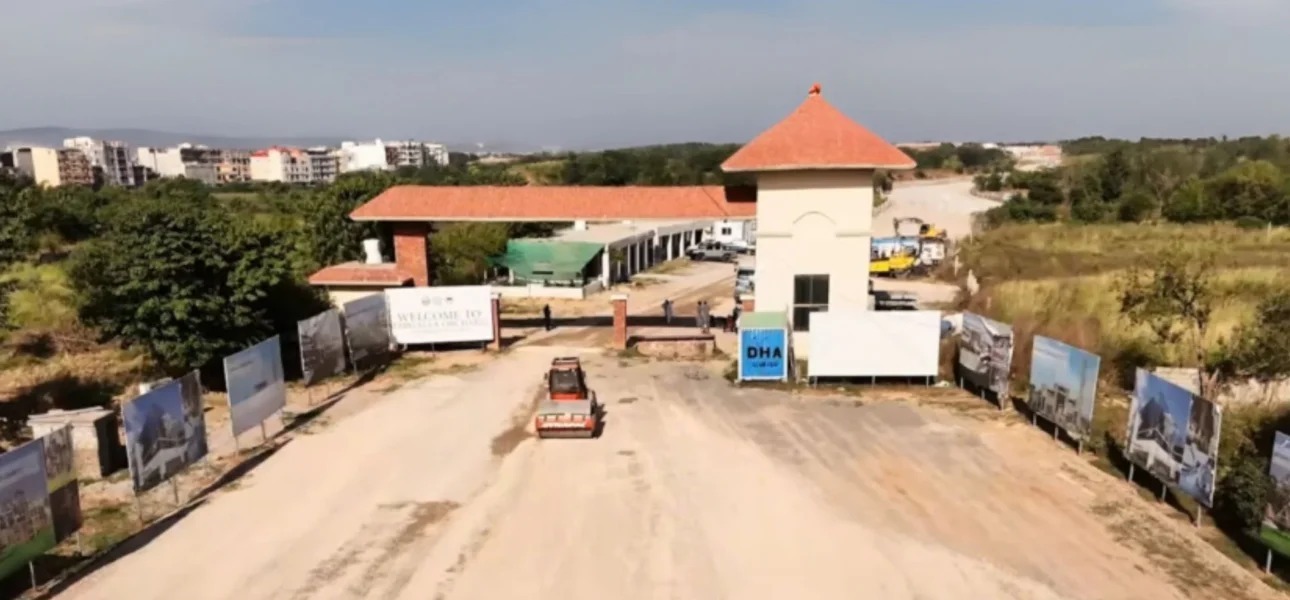
More Than Property. A Complete Community.
Margalla Orchard Islamabad is planned around more than residential plots. Community facilities are intended to support recreation, social interaction, religious activities and everyday family life.
These facilities contribute to the overall lifestyle concept of the development and help create a connected neighbourhood for residents and families.
Imagine Your Future. Live Better.
Explore the vision of modern living through thoughtfully planned homes, commercial spaces and community environments in Margalla Orchard Islamabad.
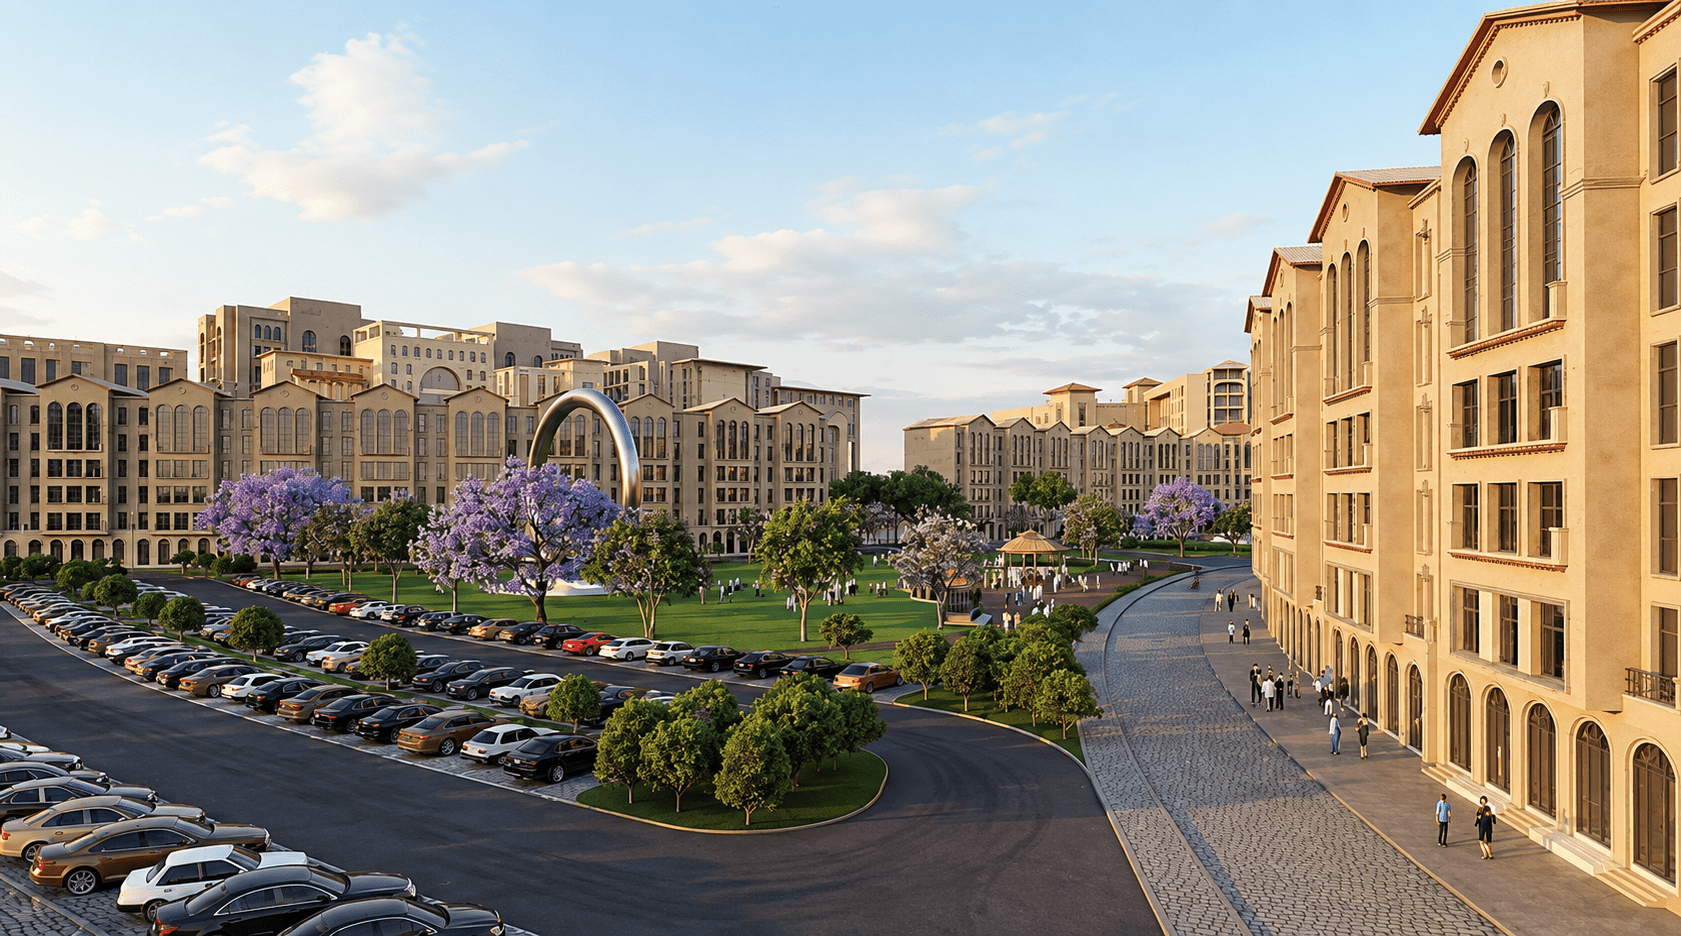
Modern Commercial Spaces
Commercial opportunities designed for retail, business, dining and future commercial activity.
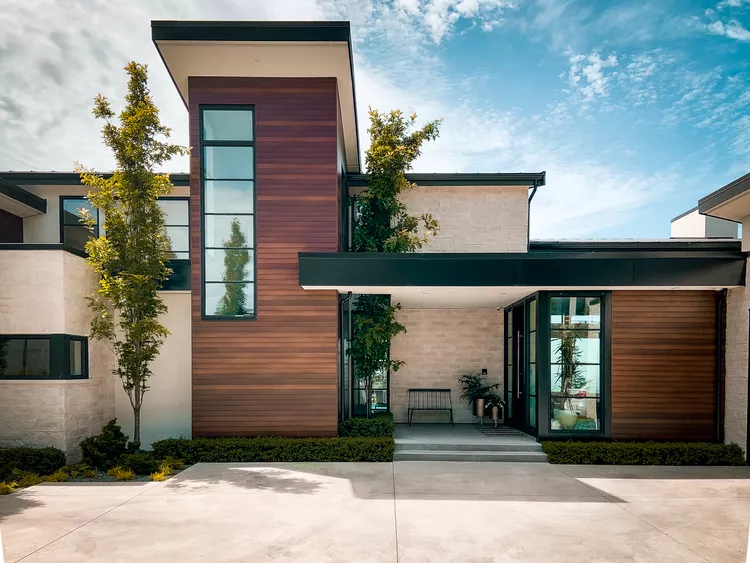
Luxury Residential Living
Spacious residential plots and a thoughtfully planned environment for modern family living.

Community & Lifestyle
A balanced environment where homes, recreation and community facilities come together.
Experience the Vision.
Find Margalla Orchard on the Map.
Understanding the surrounding road network and location context is an important part of evaluating property in Islamabad. The Margalla Orchard location map can help buyers understand the relationship between the development, access roads, surrounding areas and the wider Zone 4 corridor.
Always compare the project map with the latest official information before making a property purchase decision.
Ask for Location Details
Frequently Asked Questions.
Find quick answers to common questions about Margalla Orchard Islamabad, its location, residential plots, commercial opportunities and master plan.
What is Margalla Orchard Islamabad?
Where is Margalla Orchard located?
What residential plot sizes are available in the Margalla Orchard master plan?
How many residential plots are included in the stated master plan?
What are the Margalla Orchard residential plot dimensions?
What does the Margalla Orchard master plan include?
Does Margalla Orchard have commercial property opportunities?
What is Margalla Orchards Walk?
Is the information on plot availability and prices guaranteed?
How can I get Margalla Orchard property details from Zoom Line?
Looking for Property in Margalla Orchard Islamabad?
Whether you are looking for a residential plot, commercial plot, current market price, plot size, location information or investment guidance, Zoom Line can help you explore available Margalla Orchard property options according to your requirements.